We're renovating this weekend and next, the culmination of 6 months of talking and planning. Our house has a converted garage that is separated from the living room by a single wall, so that wall will come down today and then the garage floor raised to the living room's level. After electrical, drywall, and moving a window, we
should have a single big living room that will now also have a dining room area.
Rick is a pro at this, so I don't doubt we'll be almost done by Christmas (when we're hosting) but we're going to document it here as a way to guilt-trip ourselves if we leave a portion incomplete. Rick's brother renovated his own kitchen a year or more ago and there's still a whole shelf waiting to be finished.
And so: BEFORE
 |
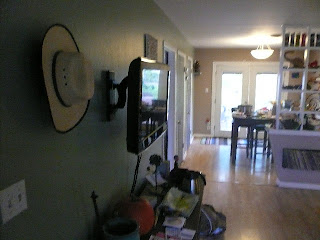
| Bye Bye, Wall! |
 |
| 2nd fridge- to be relocated, possibly into a closet. Srsly. |
 |
| View from laundry to garage, soon to be hidden by a sliding bookshelf. |
And the mess begins...
UPDATE: Just as we get started, cops come to investigate 4 young punks hanging around neighbors' houses that look empty. Yea for resale value!





Comments
One thing a lot of people run into with this kind of renovation is underestimating the flooring scope once the floor levels get adjusted. Raising a garage floor to match the living room level sounds straightforward but the material quantities, transitions, and waste factors can get complicated fast. Having accurate flooring estimates before the work starts can save a lot of last minute surprises when you are already mid project and on a deadline like Christmas.
Good luck with the rest of it, sounds like Rick has it well under control!